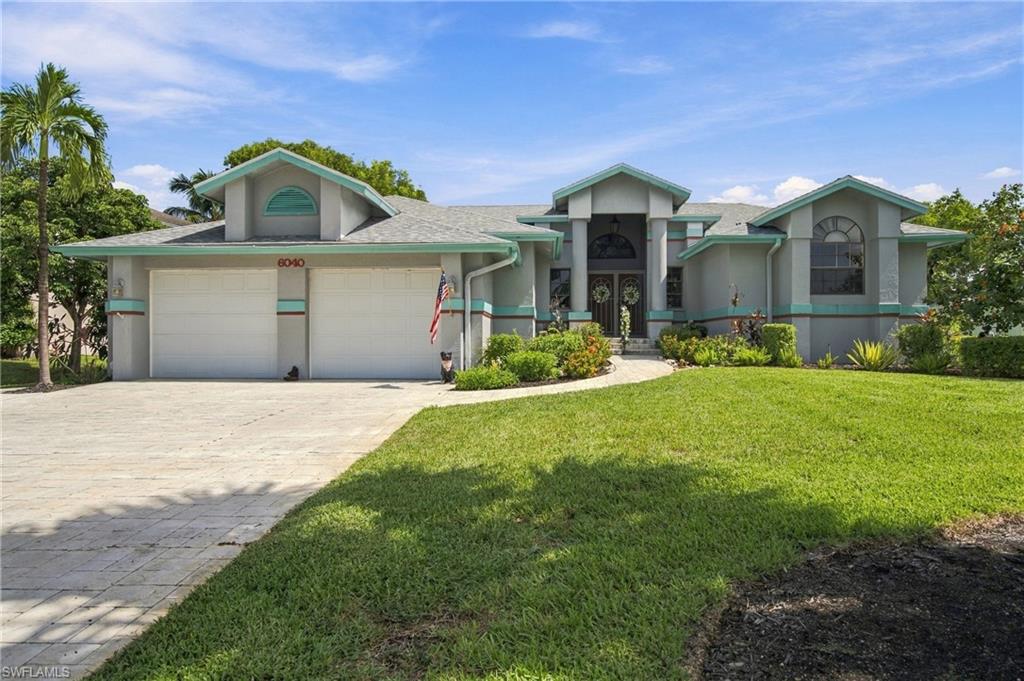
Home with a pale green facade, two-car garage, arched windows, and broad lawn.
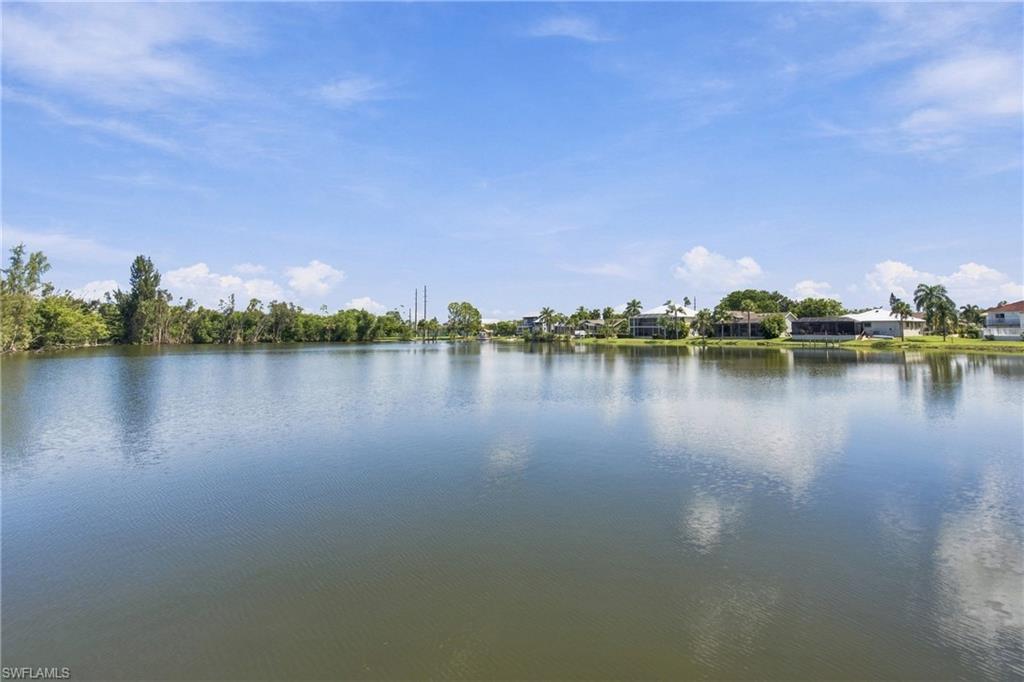
Lake view with homes and palm trees along the far shore beneath a partly cloudy sky.
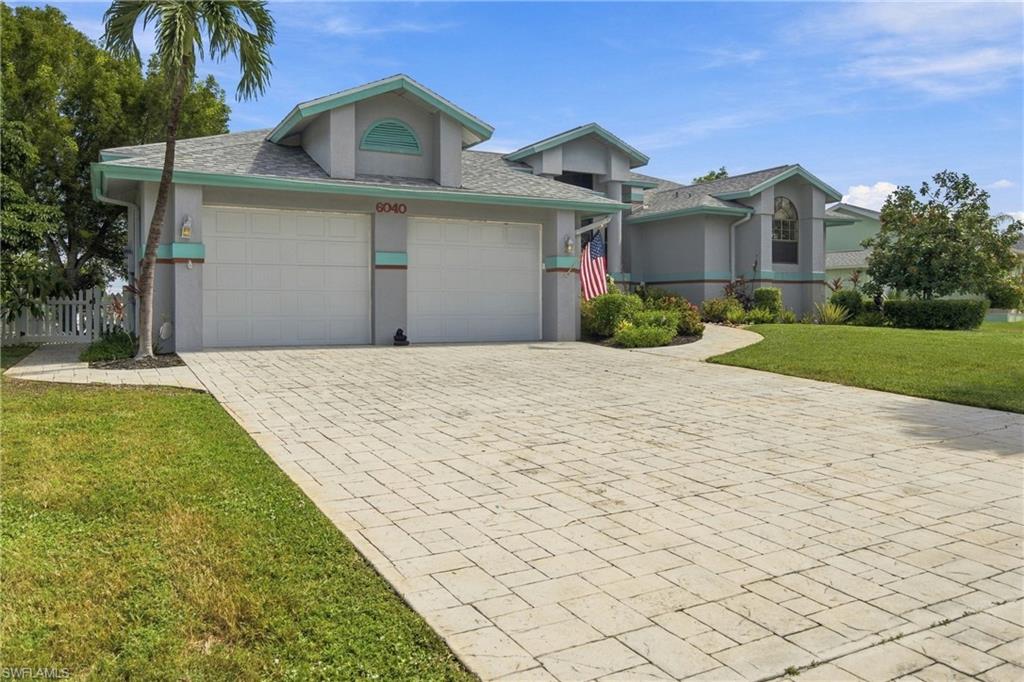
Gray home with teal trim, a wide paver driveway, tropical landscaping, and an American flag by the entrance.
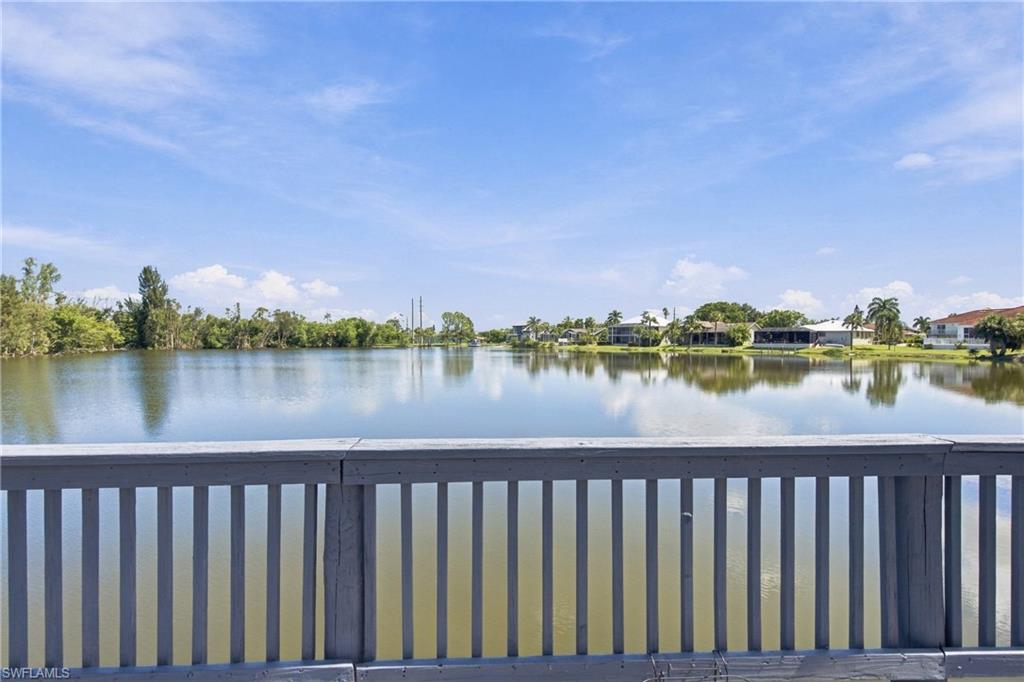
Lake view from a deck, with a wooden railing in the foreground and homes across the water.
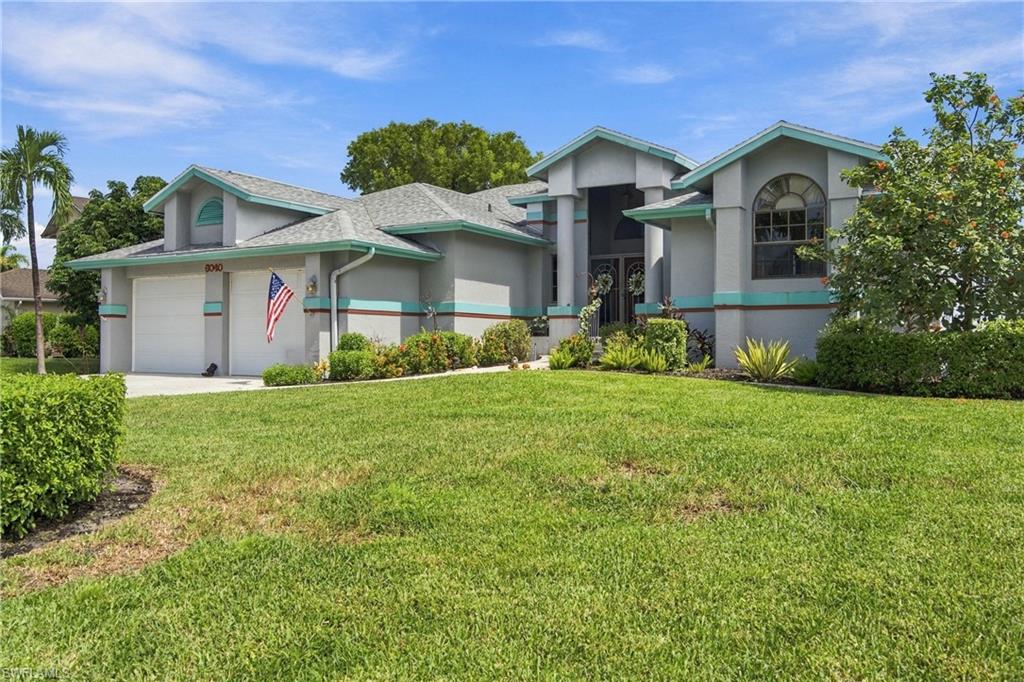
Gray stucco home with turquoise trim, double garage, landscaped lawn, and an American flag.
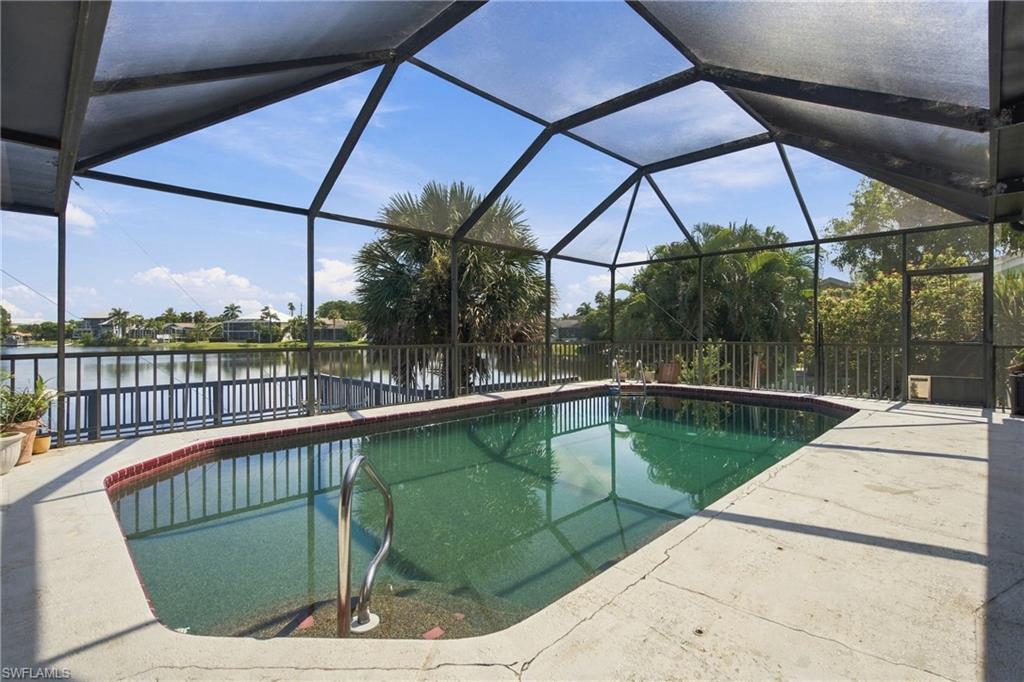
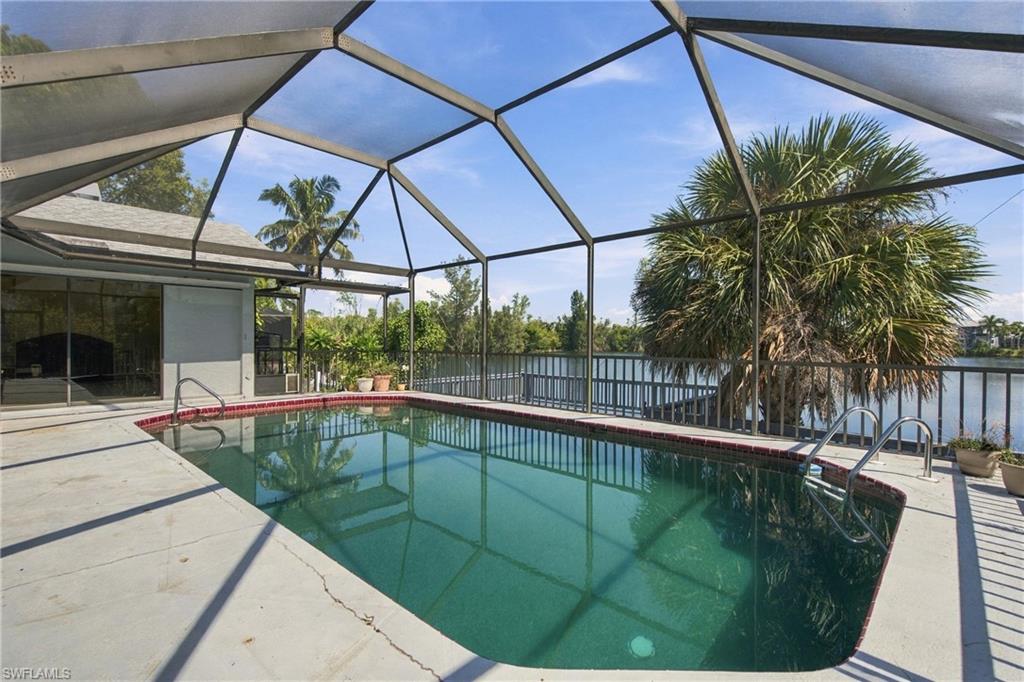
Pool in a screened lanai overlooking a lake, with palm trees beyond the railing.
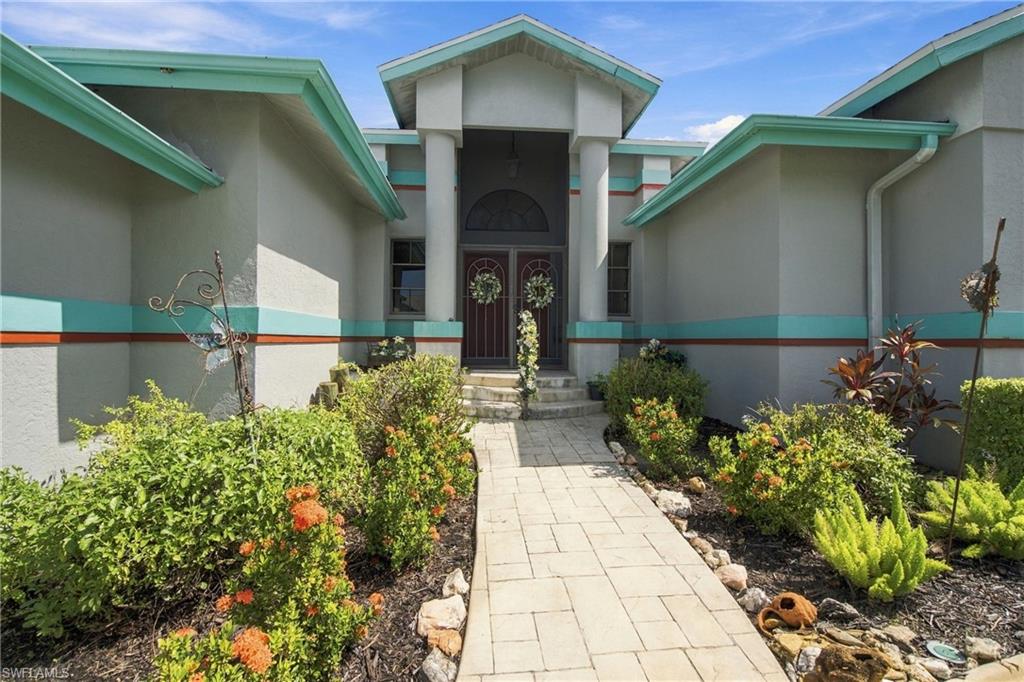
Home entrance with turquoise trim, double doors, and a paved walkway through landscaped flower beds.
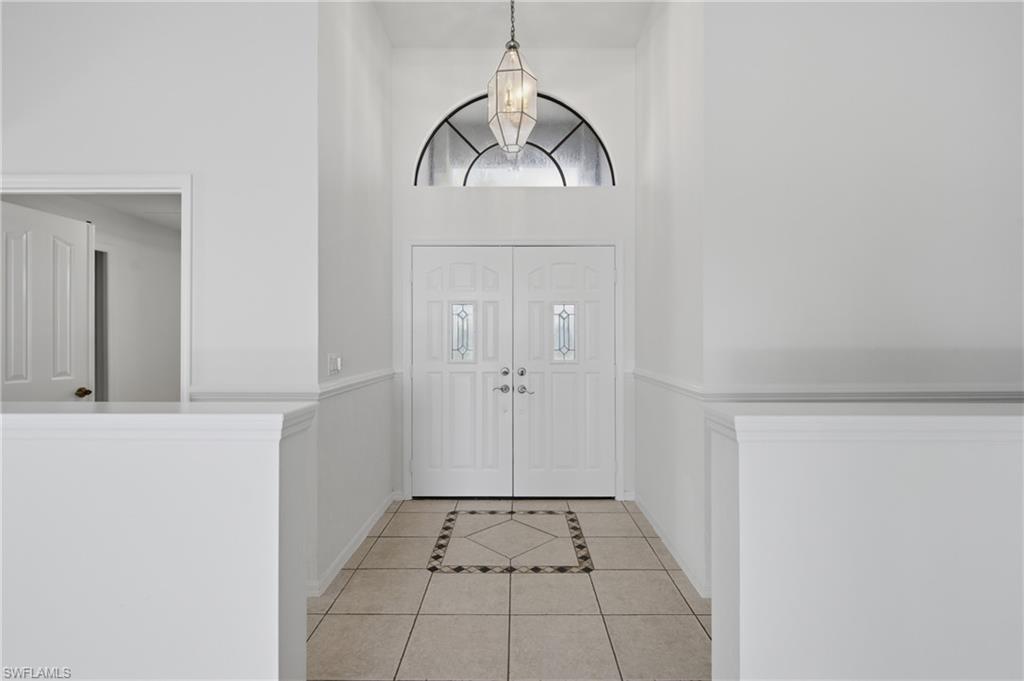
Entryway with white double doors, an arched transom window, hanging lantern, and patterned tile inset.
Interior doorway opens onto a covered lanai with a pool and lake view.
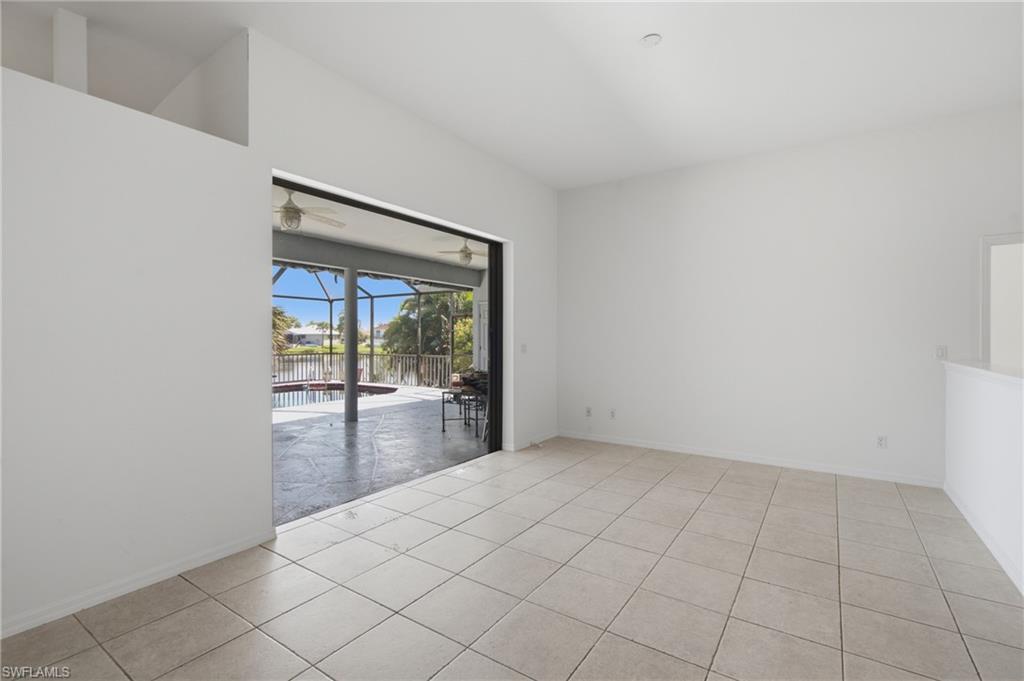
Vacant tiled room opening onto a screened lanai with a pool.
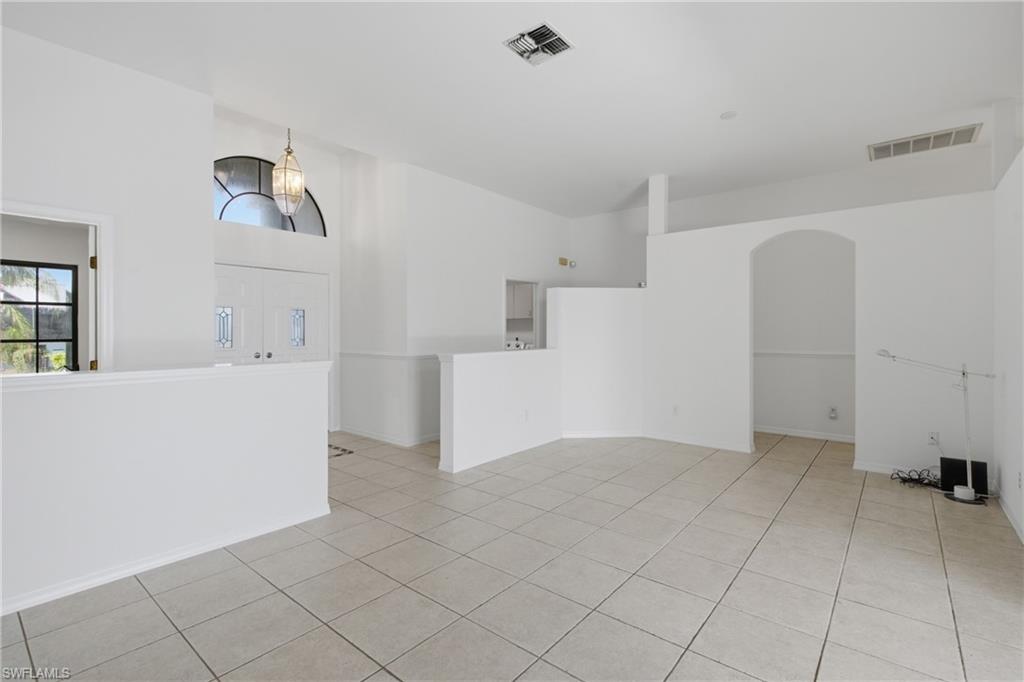
Empty tiled living area with white walls, double entry doors, and an arched doorway.
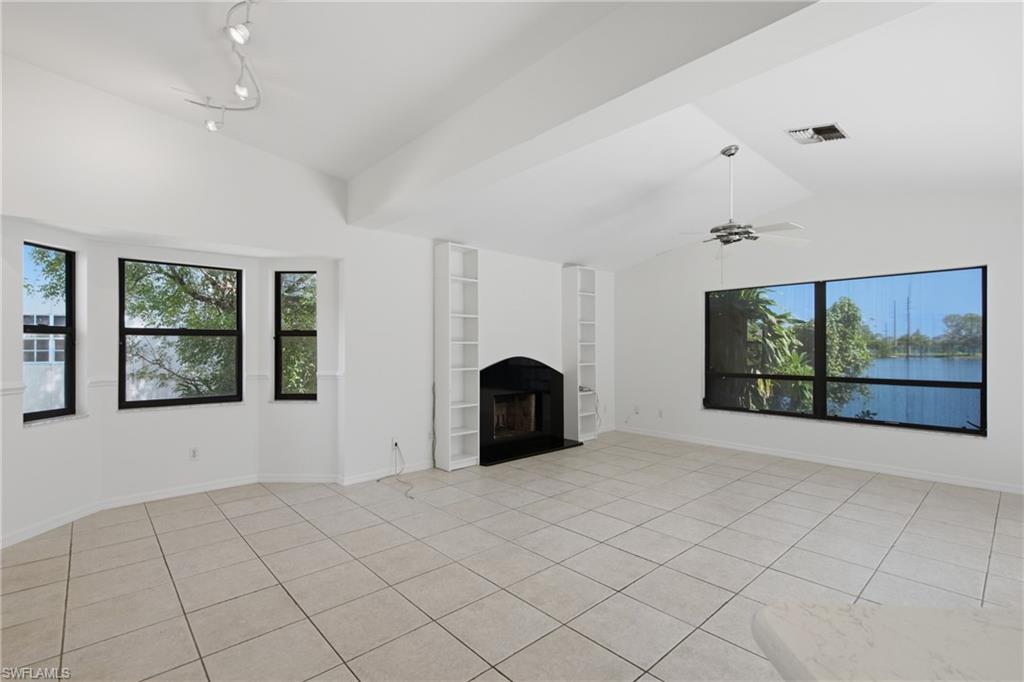
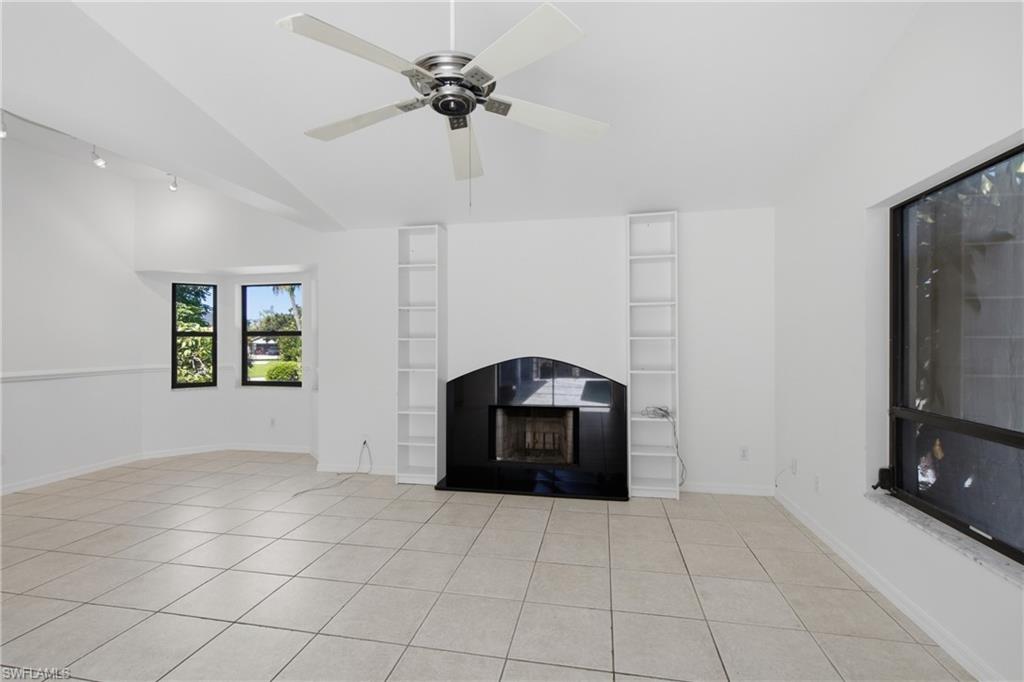
Vacant living room with tiled floors, a fireplace, built-in shelves, and a lake view through broad windows.
Vacant living room with a black fireplace, built-in shelves, and large tiled floor.
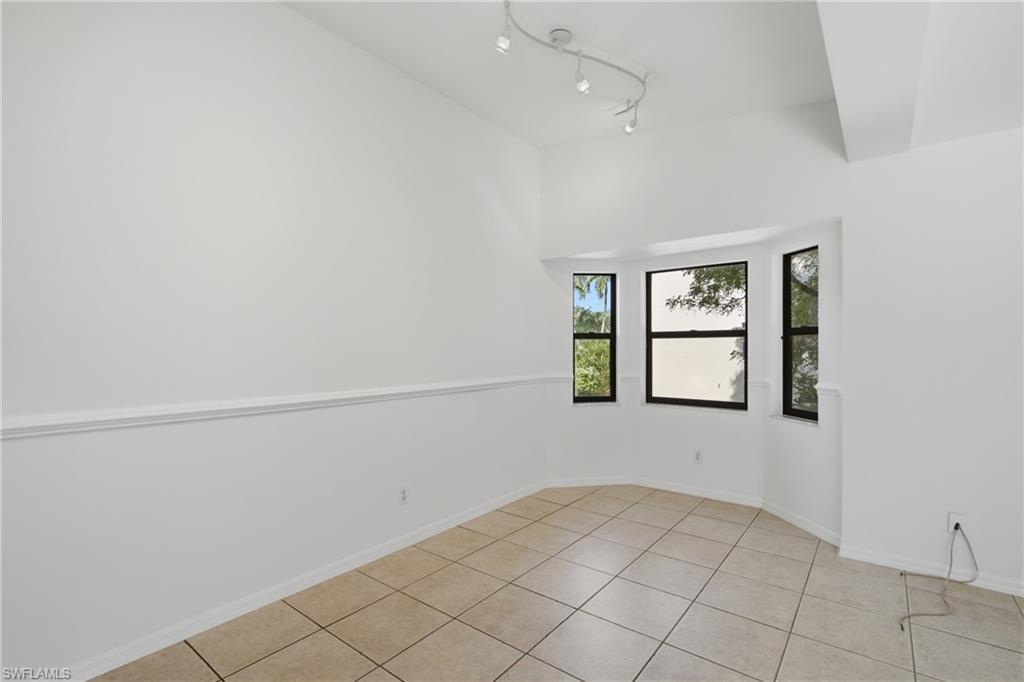
Empty room with beige tile flooring, a high ceiling, and three windows.
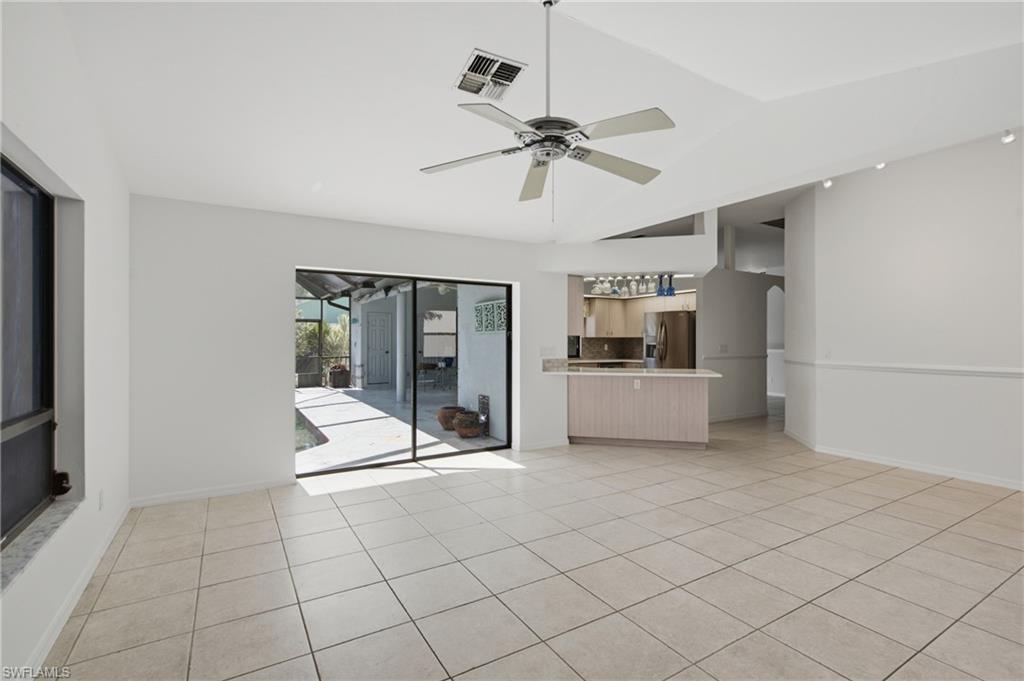
Vacant tiled living area with a ceiling fan, breakfast bar, and sliding doors to a covered patio.
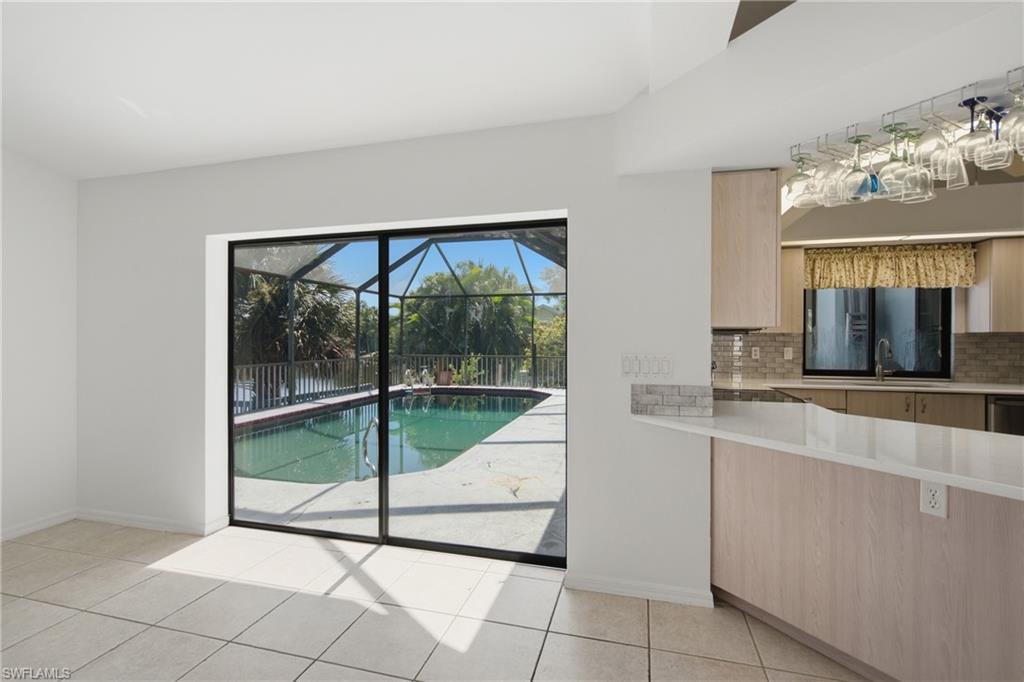
Tiled interior beside a light-wood kitchen, with sliding doors overlooking a screened swimming pool.
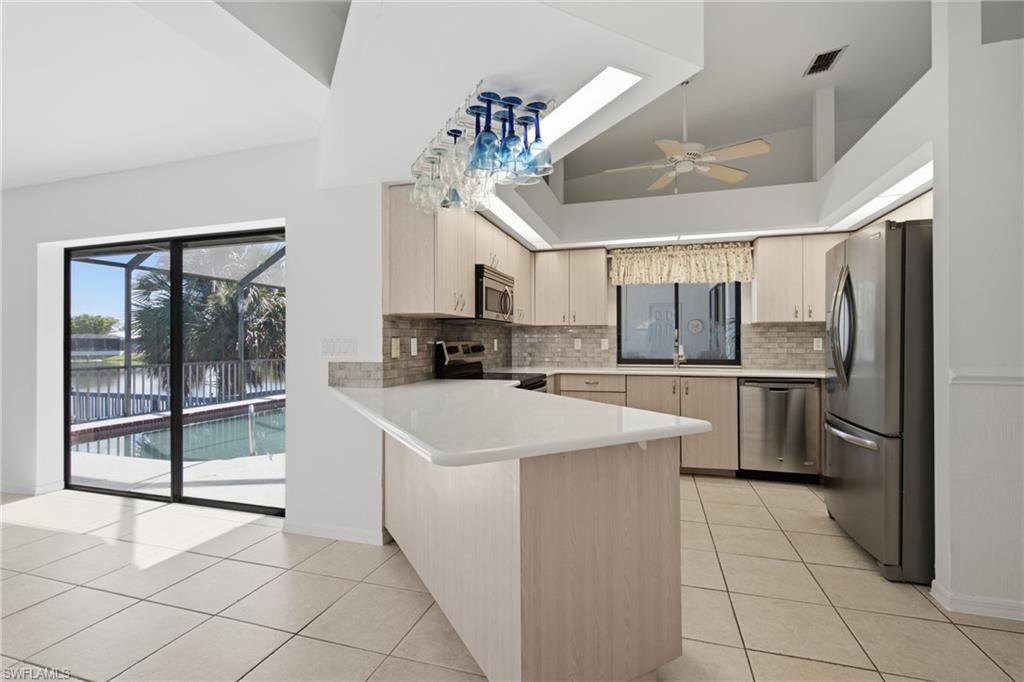
Kitchen with a large white island, stainless steel appliances, and sliding doors overlooking the pool.
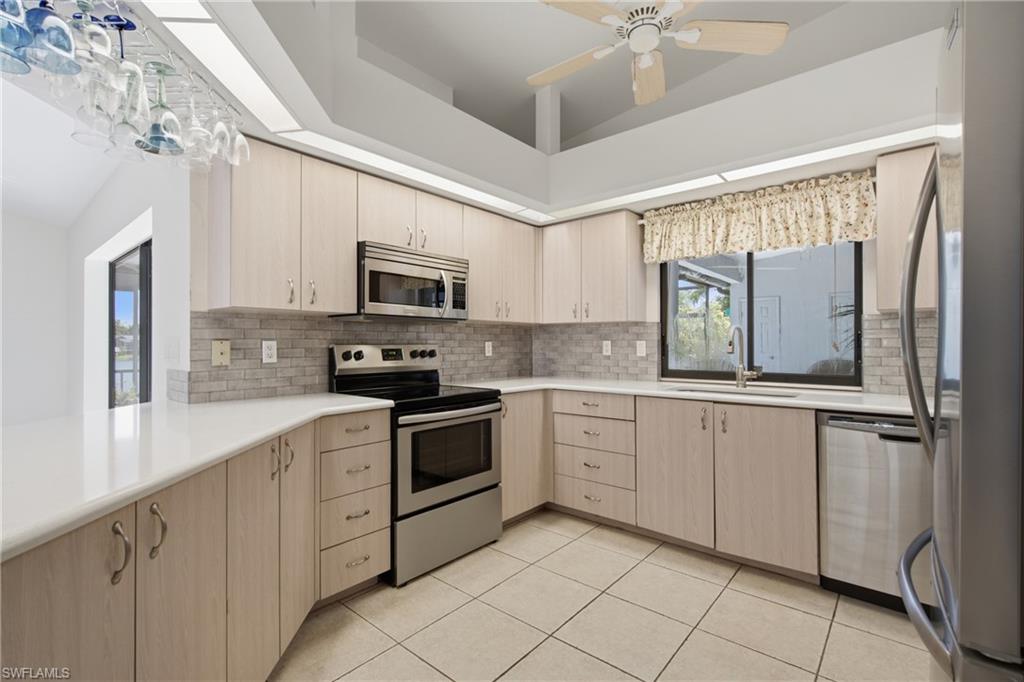
Kitchen with light wood cabinets, stainless steel appliances, and a large window above the sink.
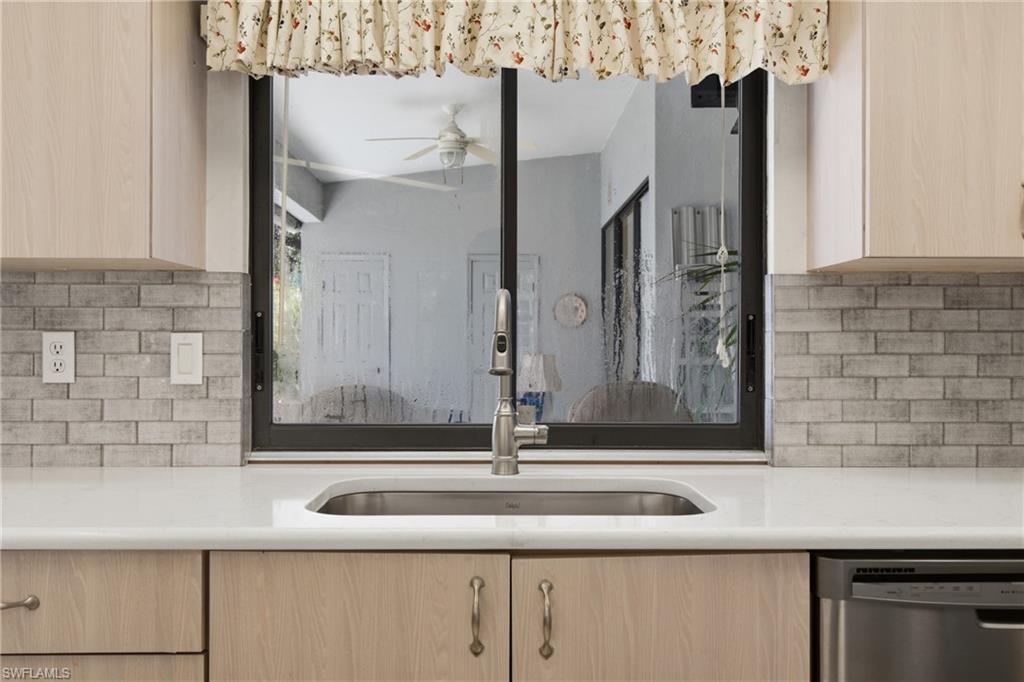
Kitchen sink beneath a large window, framed by light wood cabinets and a gray brick-pattern backsplash.
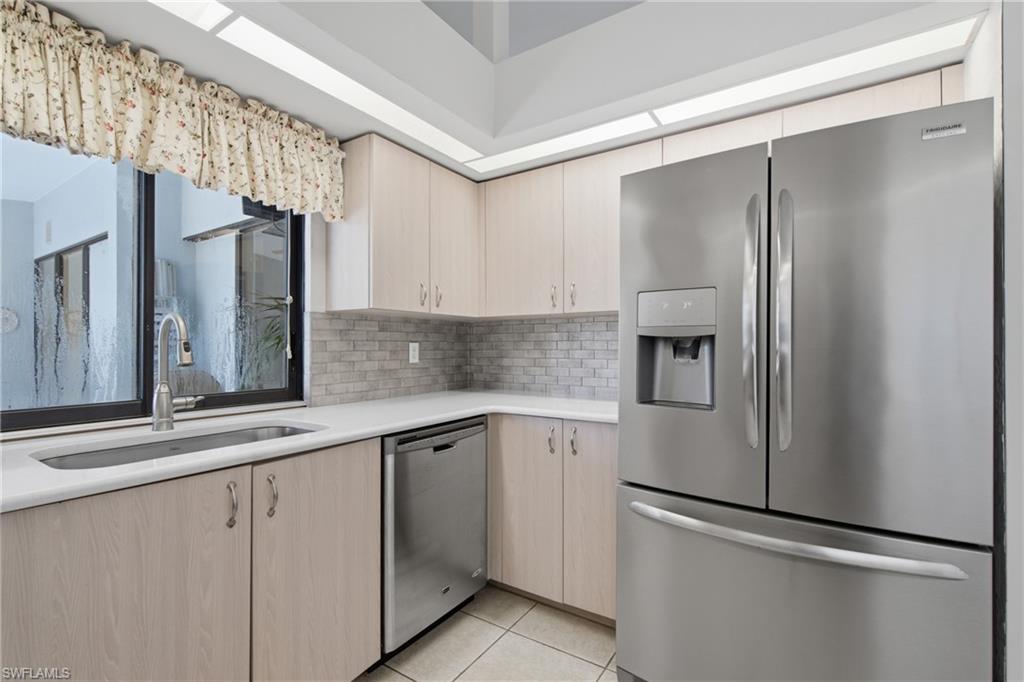
Kitchen with pale wood cabinets, gray tile backsplash, and stainless steel appliances.
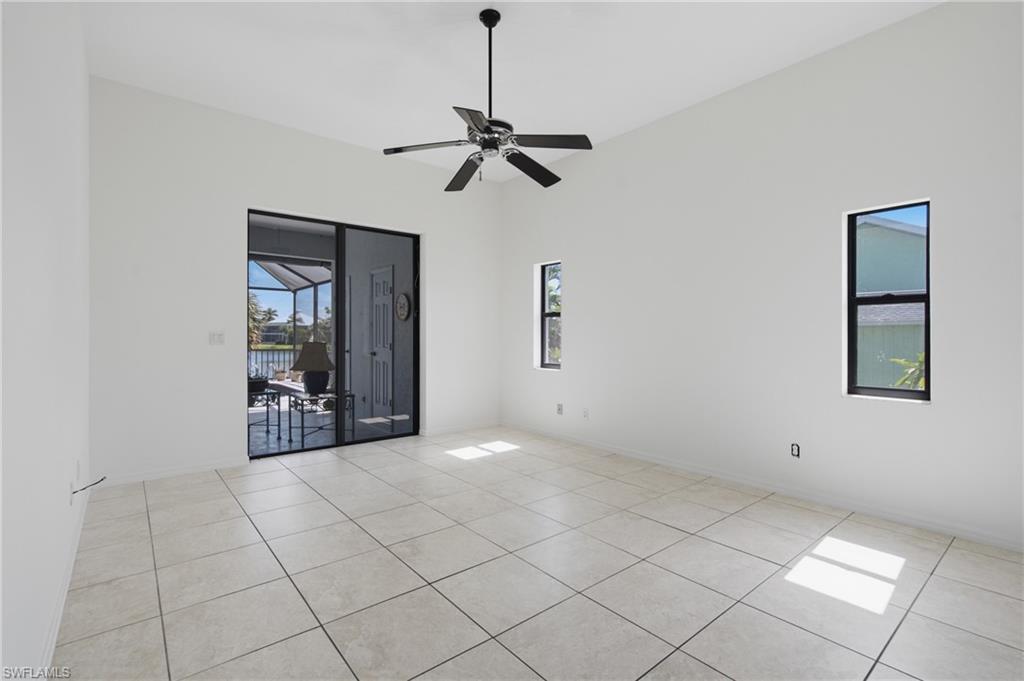
Vacant tiled room with a black ceiling fan and sliding glass door to a screened lanai.
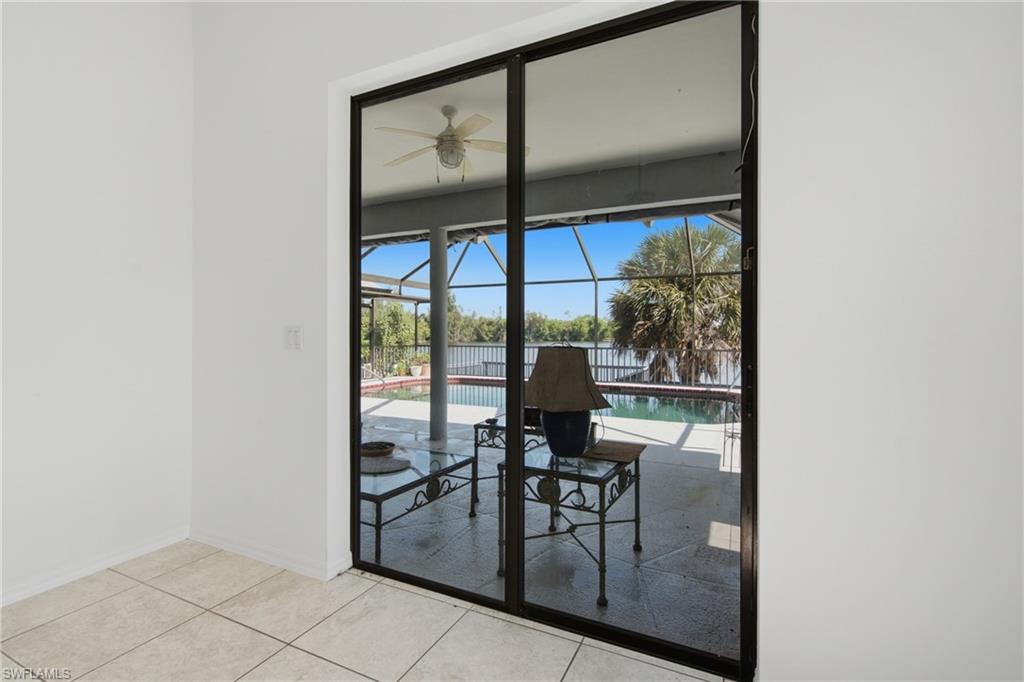
Tiled room with sliding glass doors overlooking a screened pool lanai and lake.
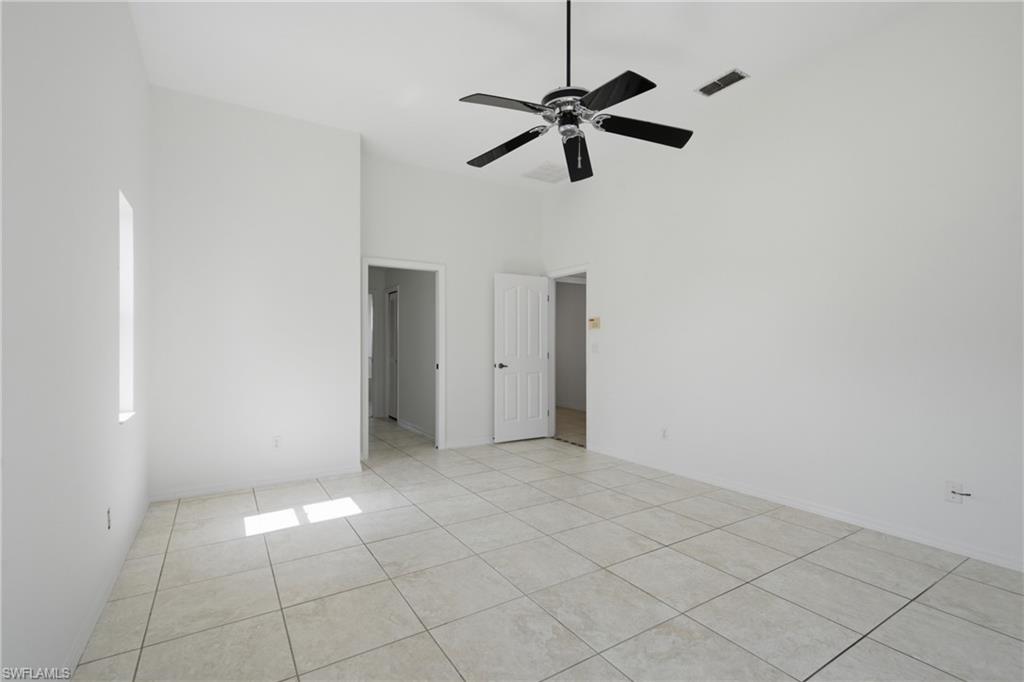
Empty tiled room with a black ceiling fan and open doorways.
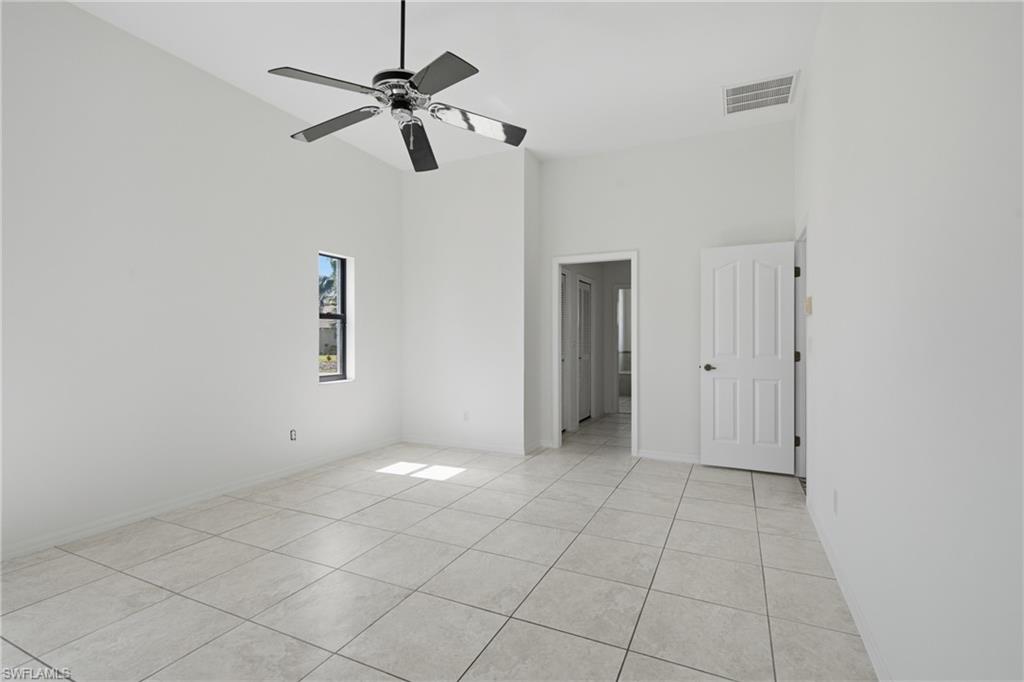
Empty tiled room with white walls, a narrow window, and a dark ceiling fan.
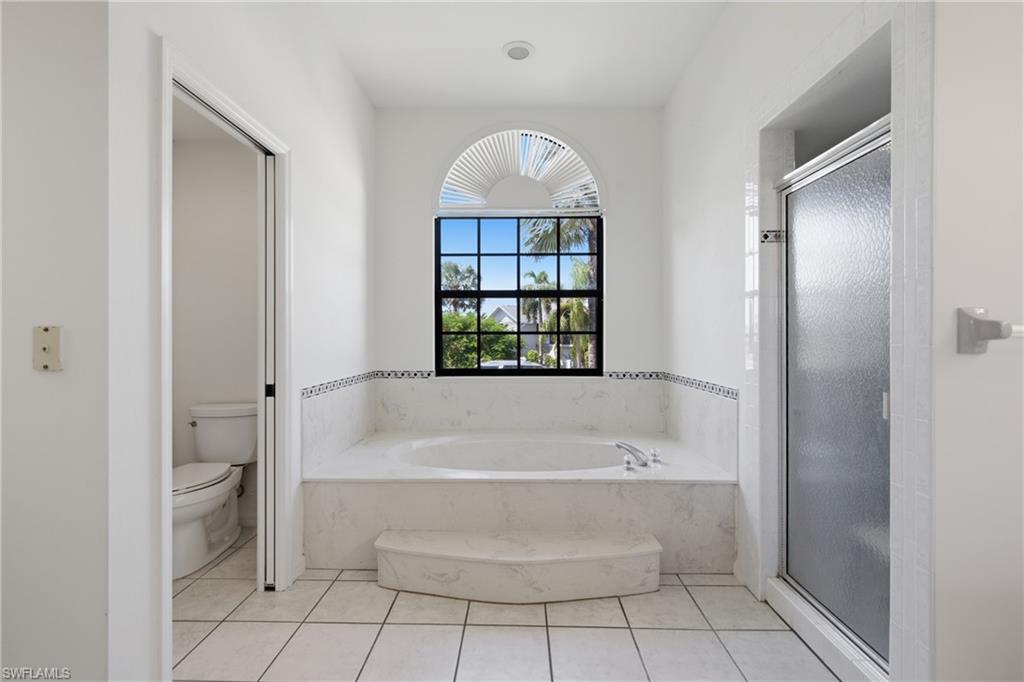
Bathroom with a built-in soaking tub beneath an arched window and a glass-enclosed shower.
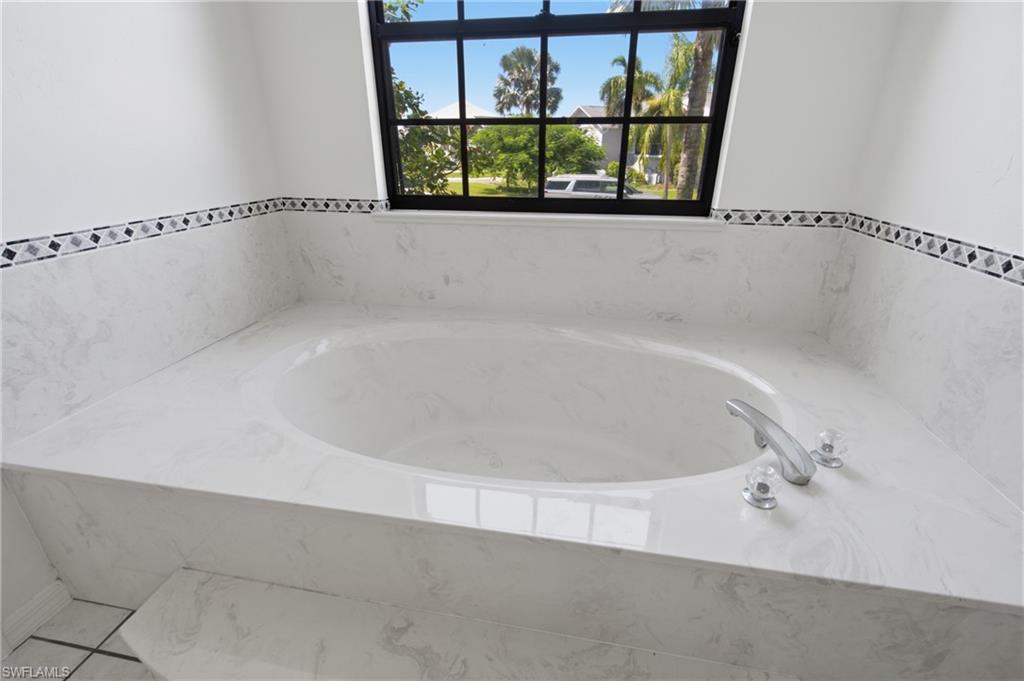
Built-in soaking tub with marble-look tile, chrome fixtures, and a window overlooking palm trees.
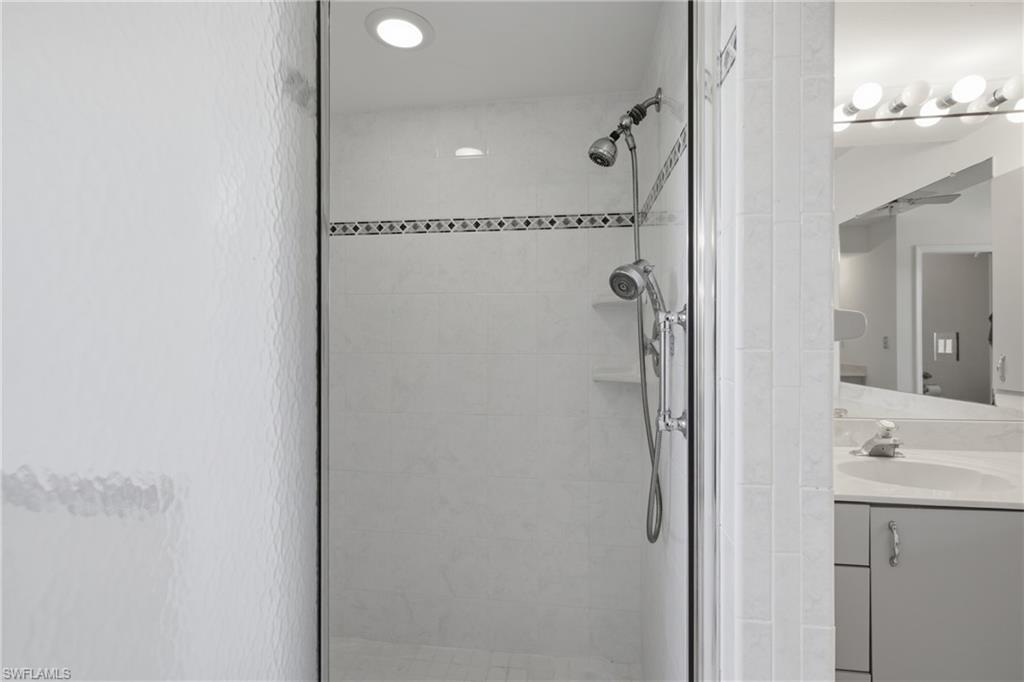
Bathroom shower with glass enclosure and chrome fixtures beside a gray vanity.
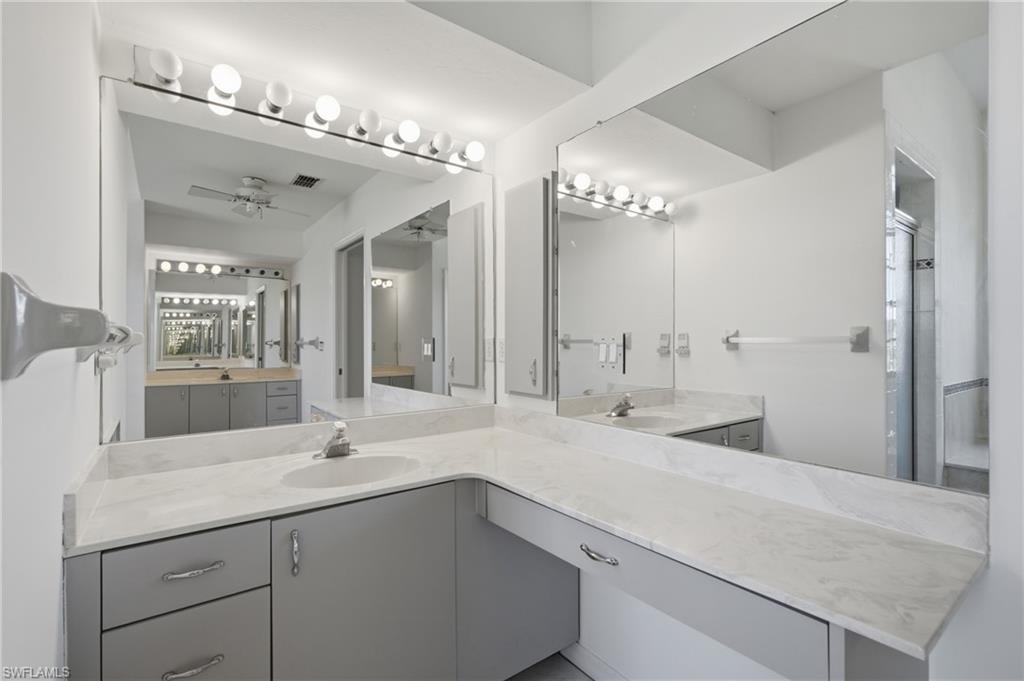
Bathroom vanity with an L-shaped marble-look countertop, gray cabinets, and large mirrors.
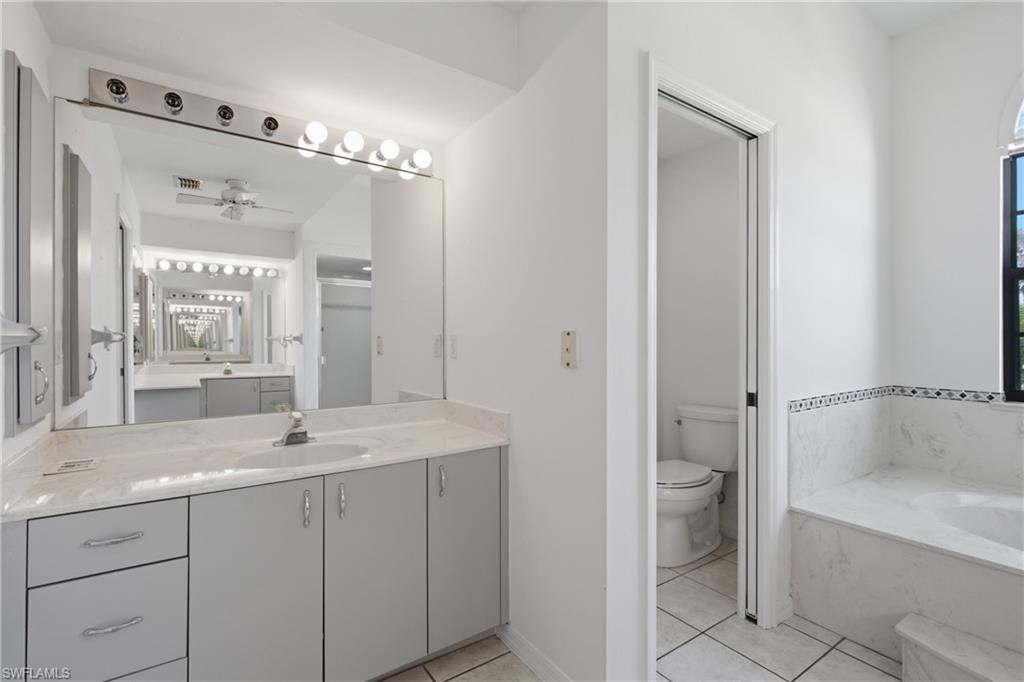
Bathroom with a long gray vanity, mirrored lights, and a marble-look bathtub.
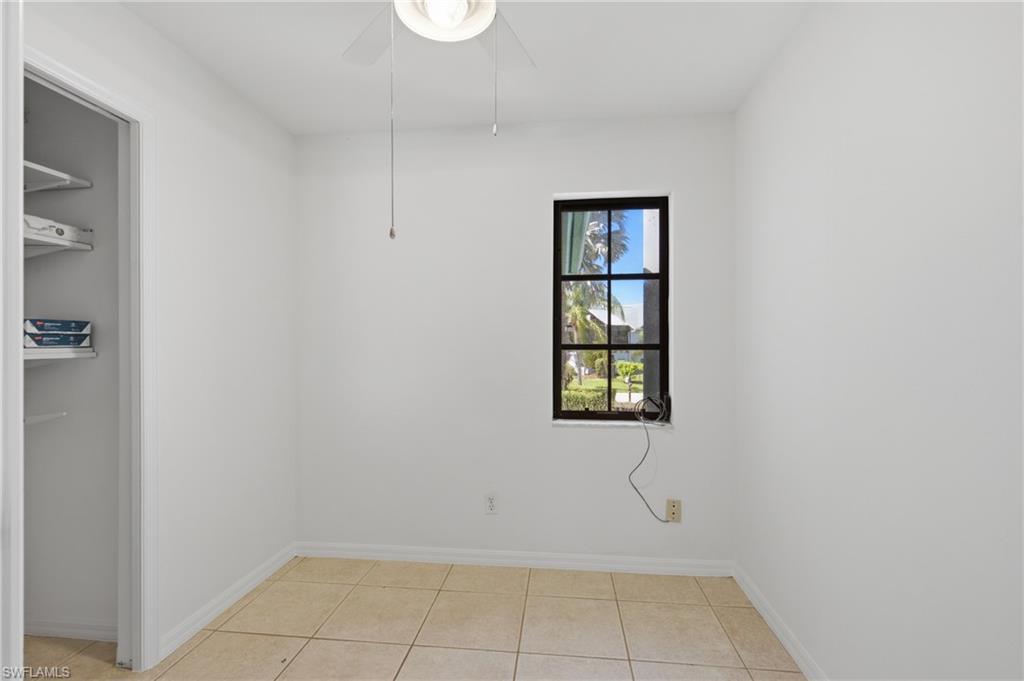
Empty tiled room with an open closet and a window overlooking palm trees.
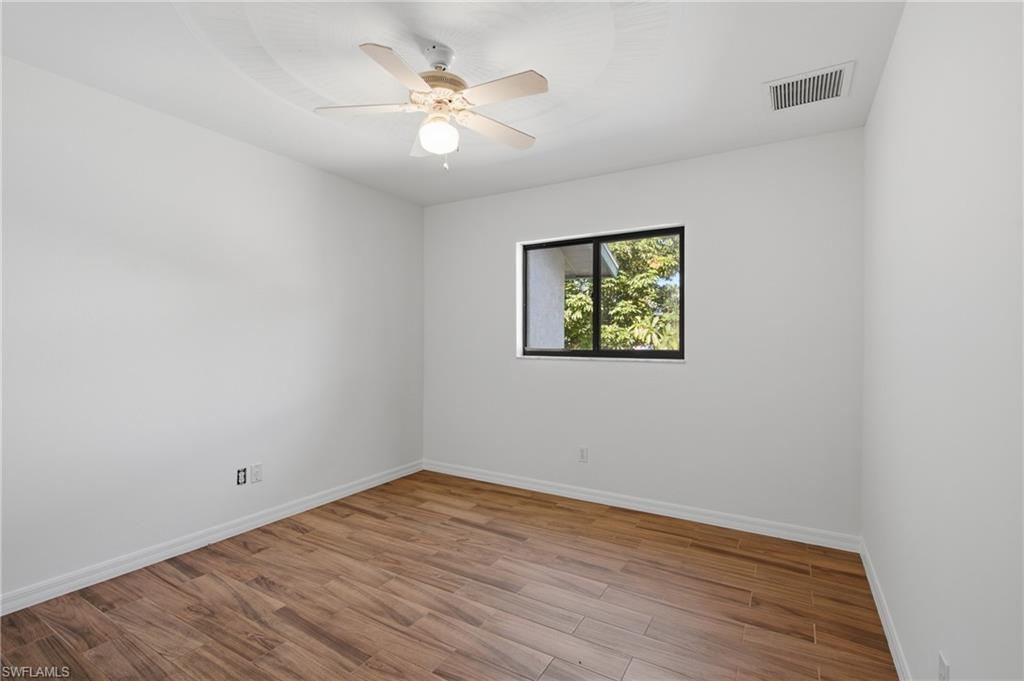
Empty bedroom with wood-look plank flooring, a ceiling fan, and a window overlooking greenery.
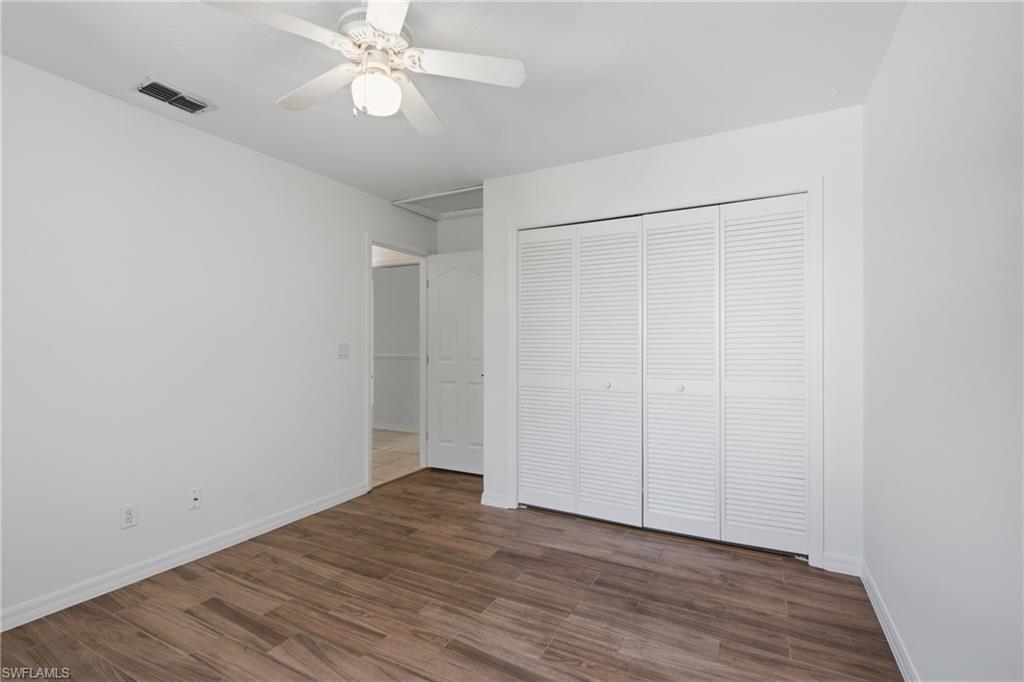
Empty bedroom with louvered closet doors, wood-look flooring, and a ceiling fan.
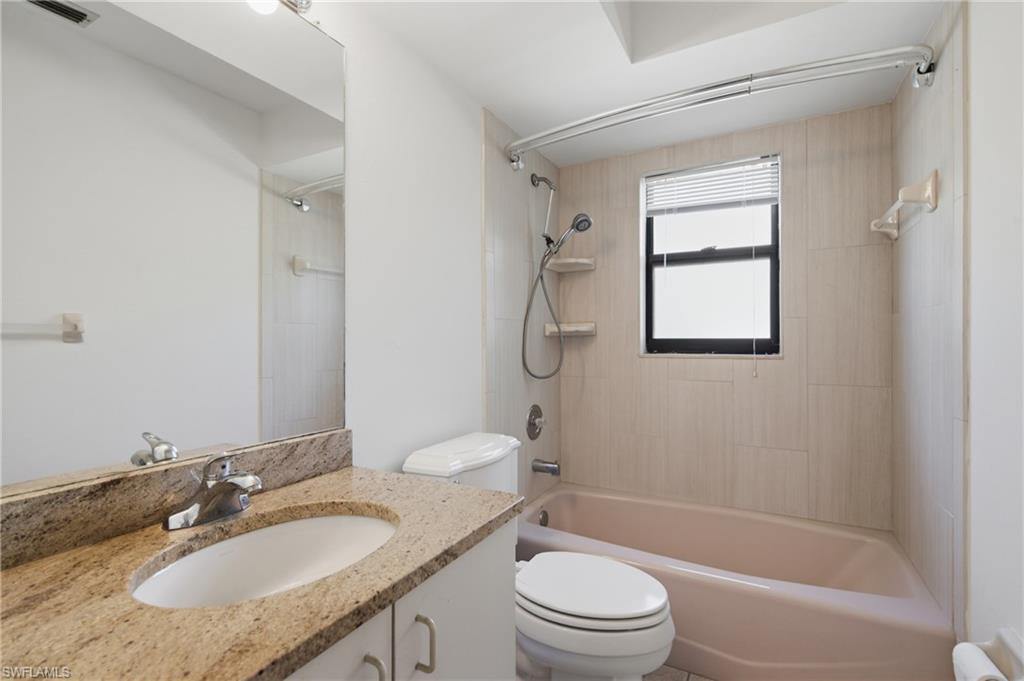
Bathroom with granite vanity, toilet, and bathtub-shower beneath a window.
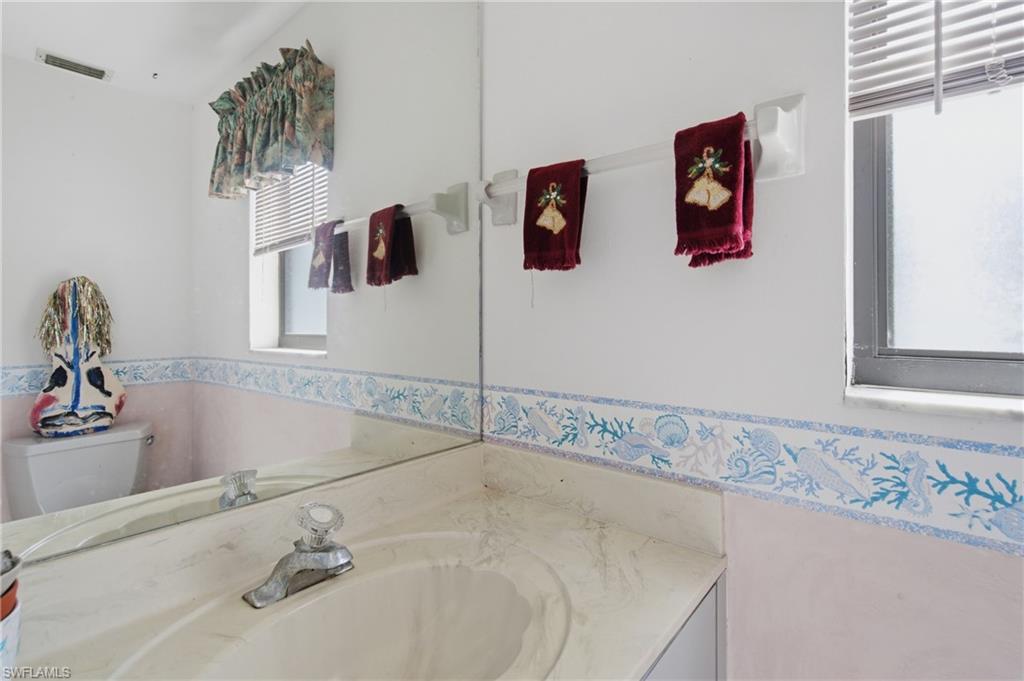
Bathroom vanity with a cream sink, large mirror, and blue seashell-pattern wall border.
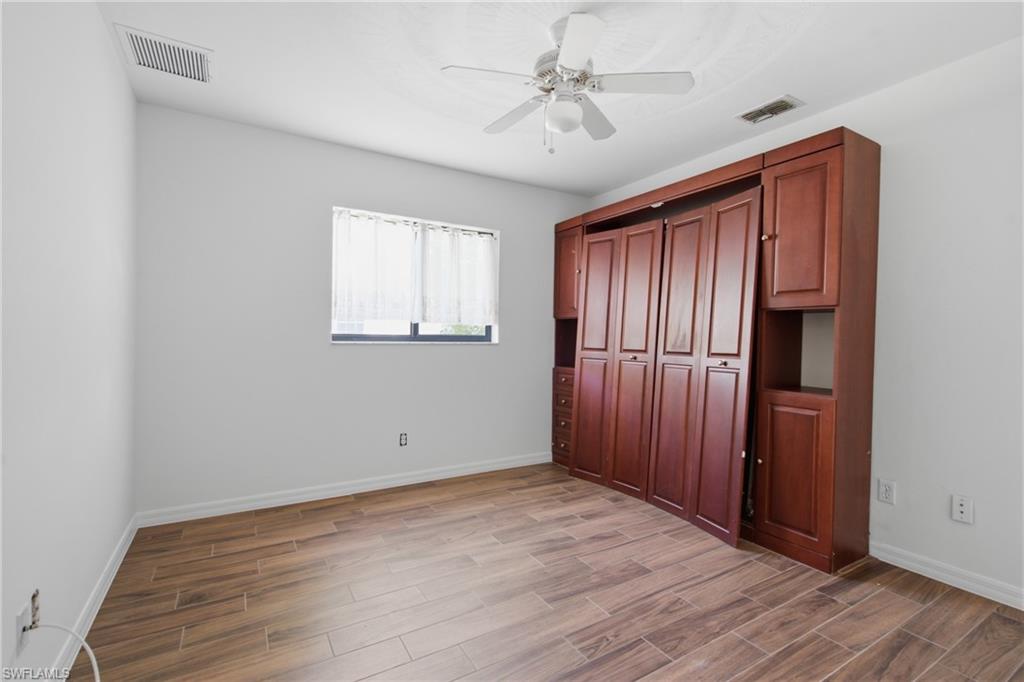
Empty bedroom with a built-in wooden wardrobe, wood-look tile floors, and a curtained window.
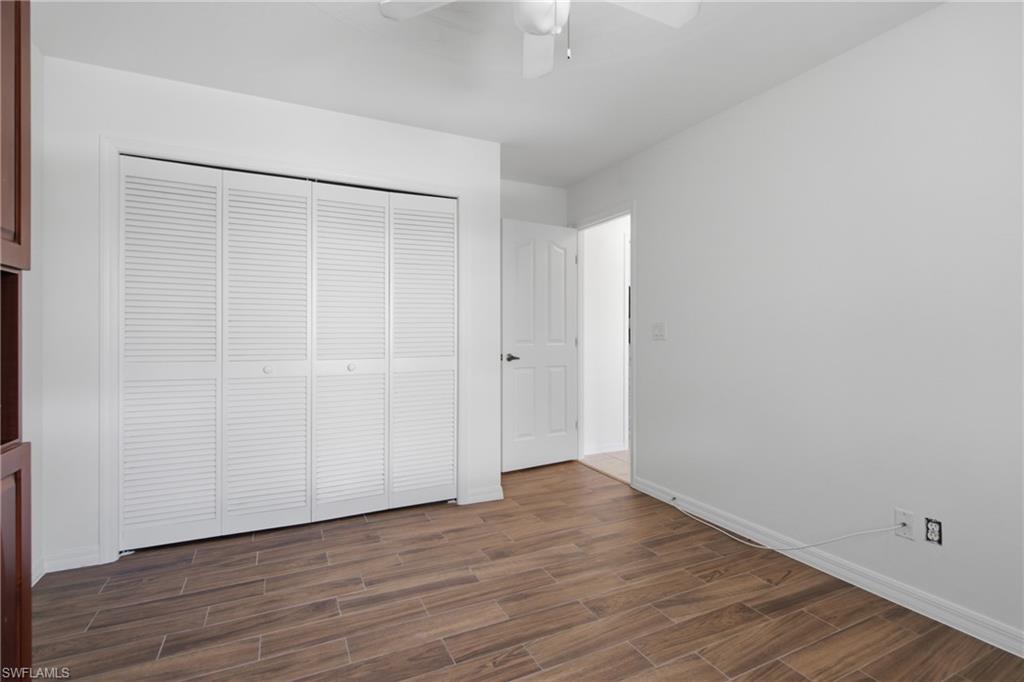
Empty bedroom with white louvered closet doors and brown wood-look tile flooring.
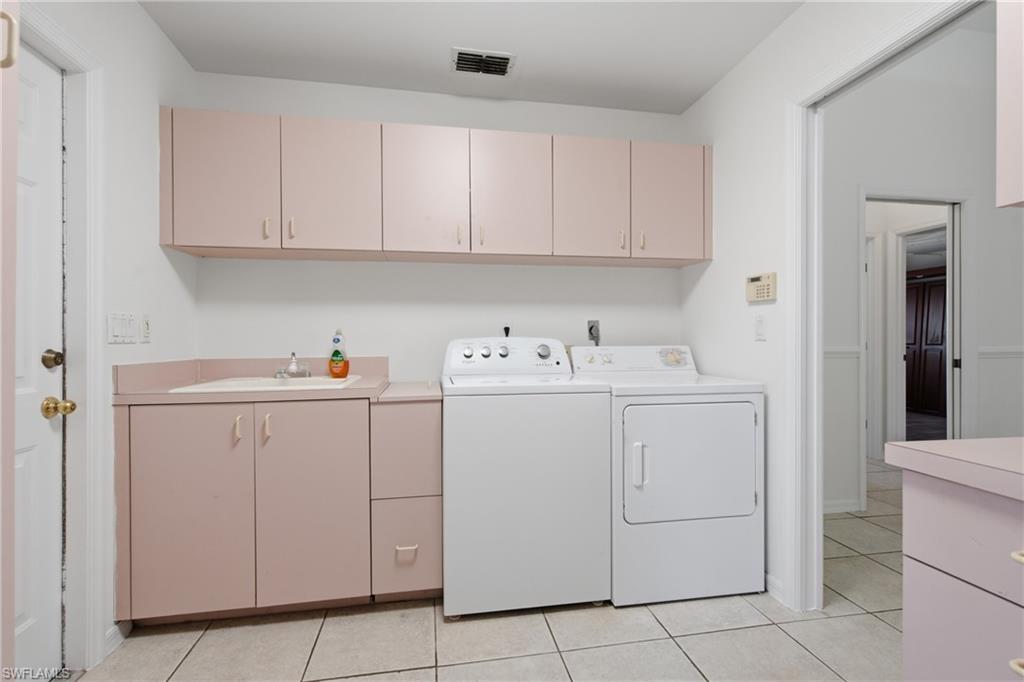
Laundry room with pink-toned cabinets, utility sink, and white washer and dryer.
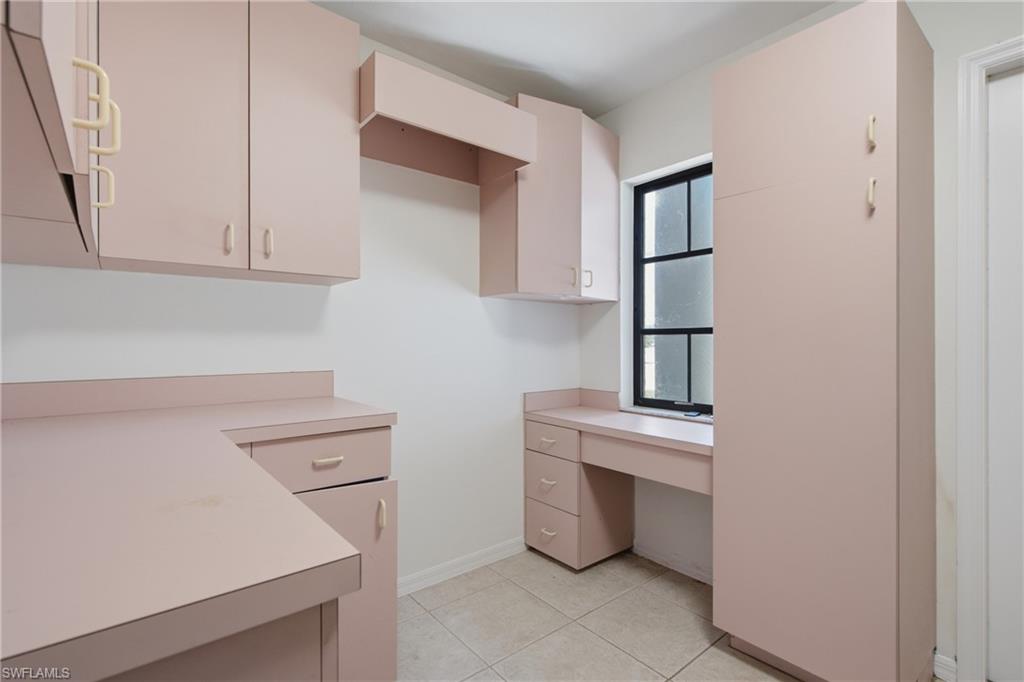
Built-in office with pale pink cabinetry, a desk beneath a black-framed window, and tile flooring.
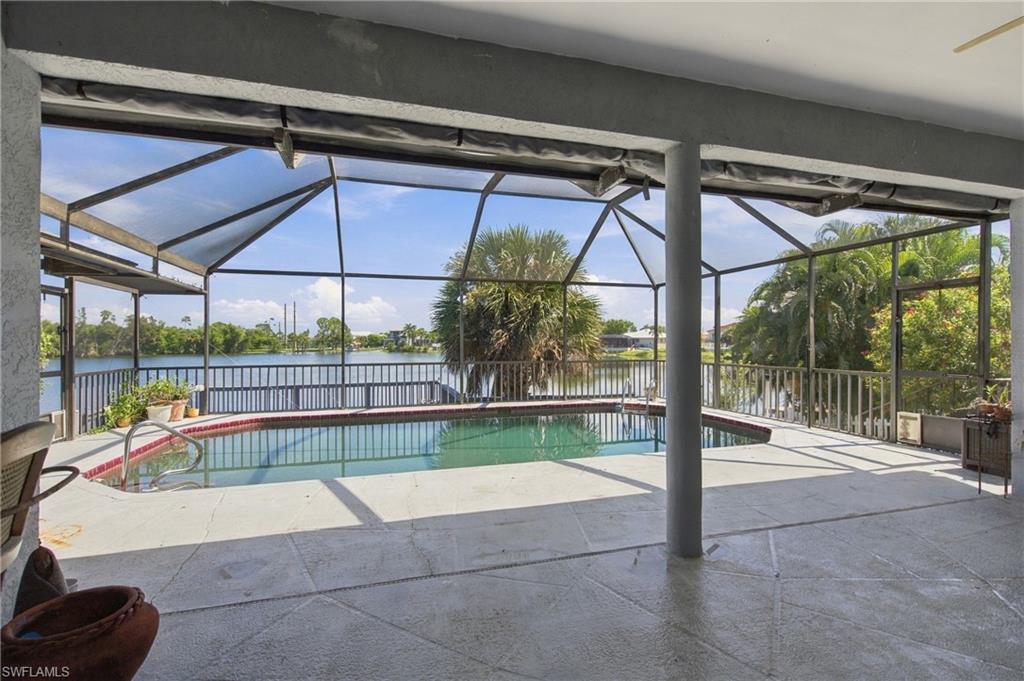
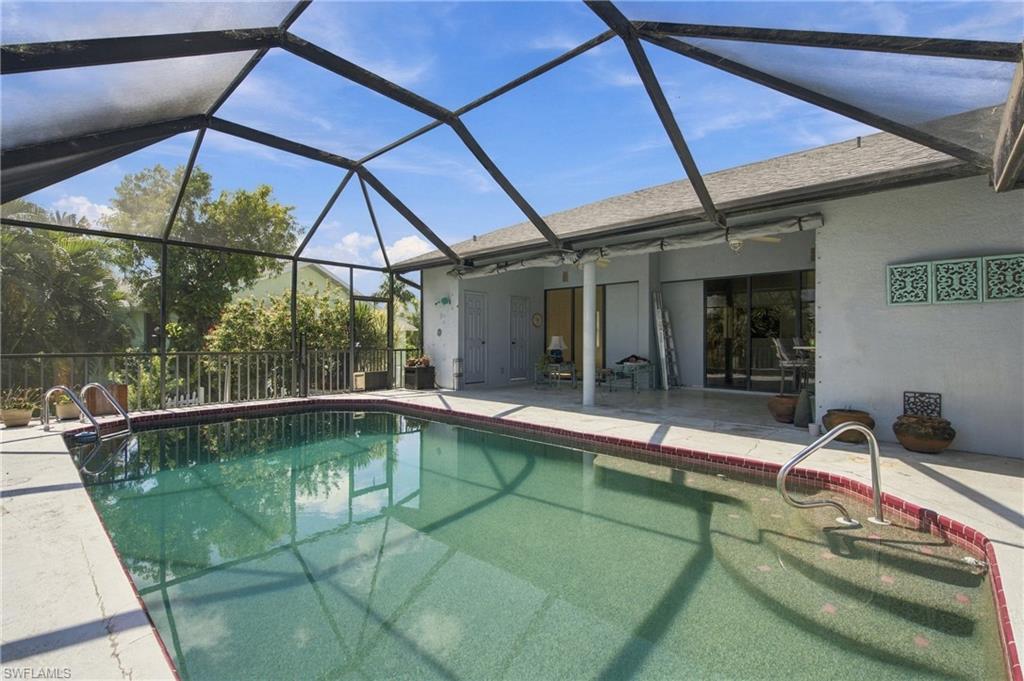
Screened swimming pool and covered patio overlooking a lake, with palm trees beyond the enclosure.
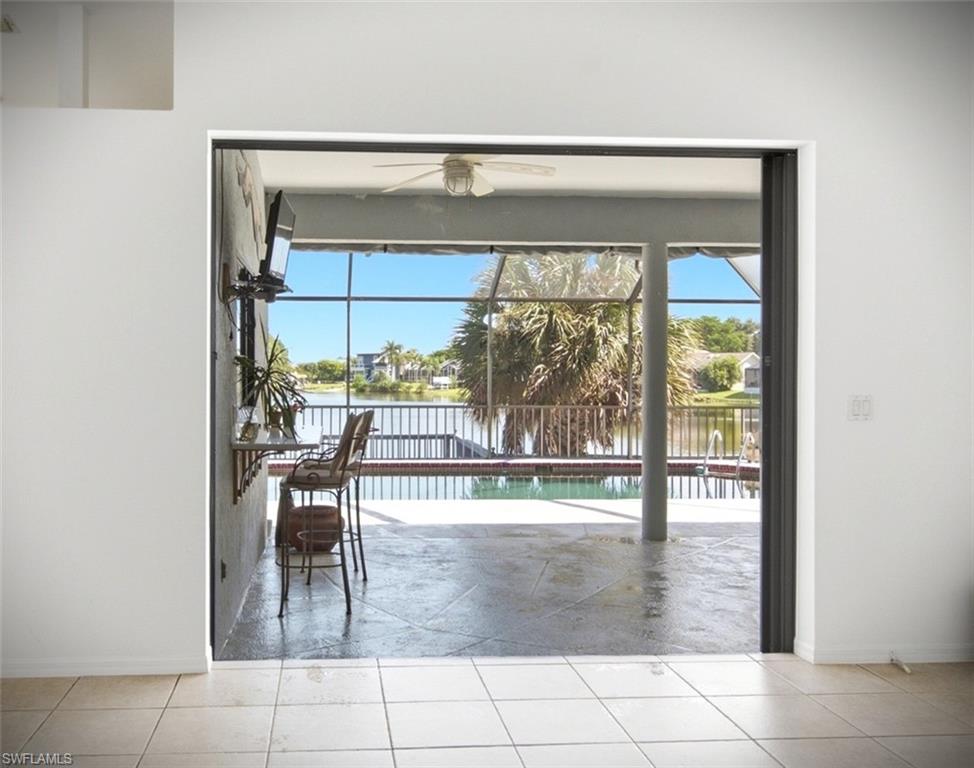
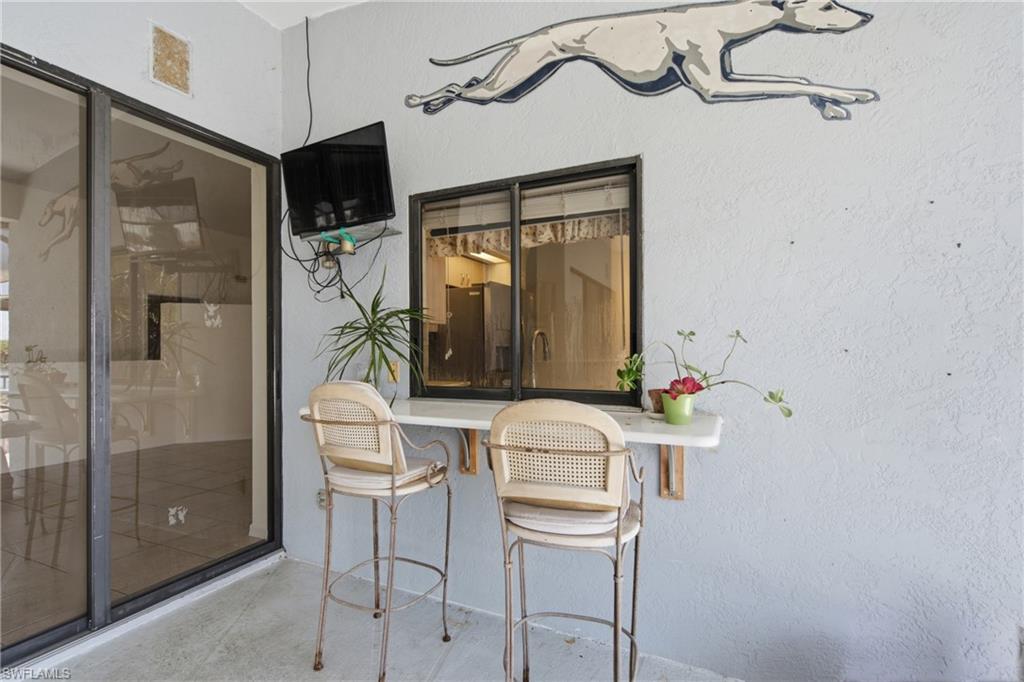
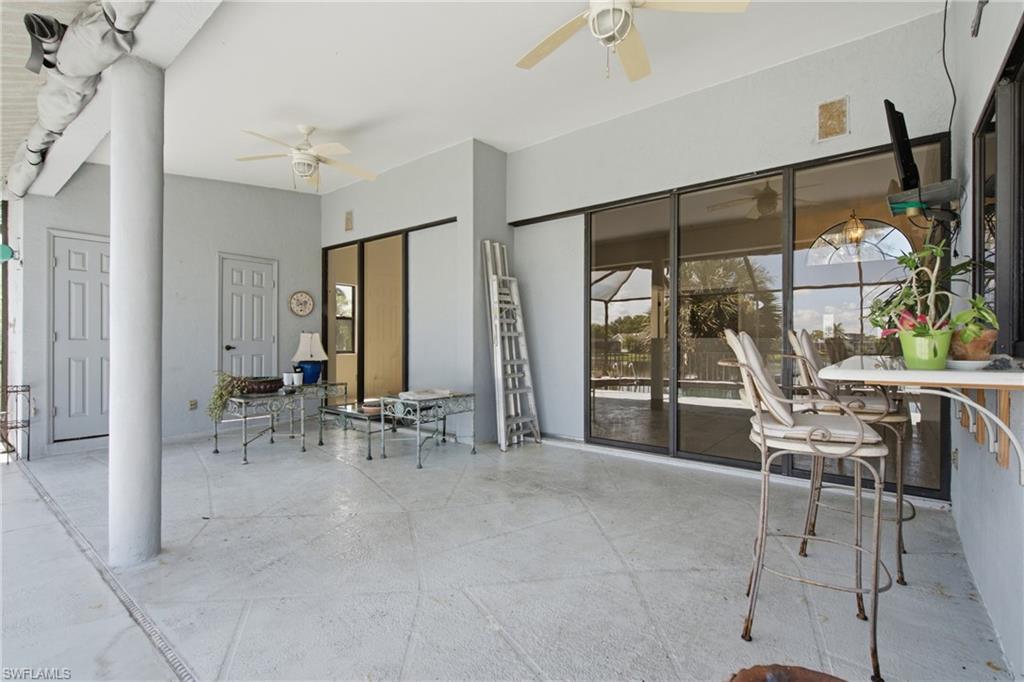
Covered patio with two bar-height chairs, a counter, sliding glass doors, and running-dog wall art.
Backyard pool under a screened enclosure, with palm trees and a lake beyond the railing.
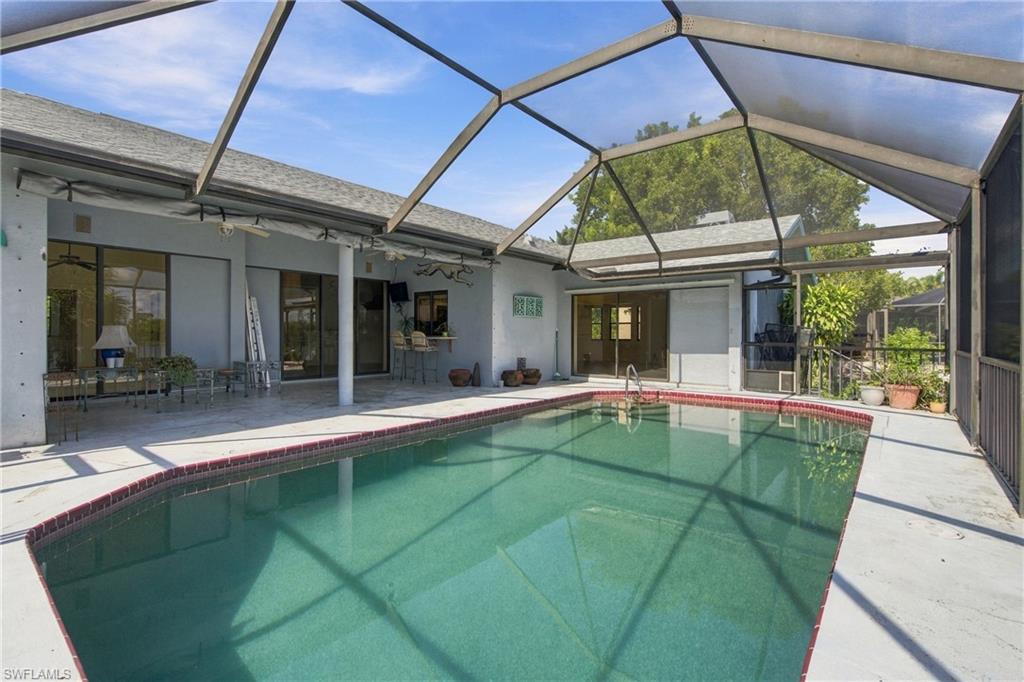
Backyard pool beneath a screened enclosure, with outdoor seating and sliding glass doors.
Screened-in backyard pool beside a covered patio with sliding glass doors.
Covered patio with sliding glass doors, ceiling fans, bar seating, and potted plants.
SEE ALL PHOTOS
Home with a pale green facade, two-car garage, arched windows, and broad lawn.
Lake view with homes and palm trees along the far shore beneath a partly cloudy sky.
Gray home with teal trim, a wide paver driveway, tropical landscaping, and an American flag by the entrance.
Lake view from a deck, with a wooden railing in the foreground and homes across the water.
Gray stucco home with turquoise trim, double garage, landscaped lawn, and an American flag.
Pool in a screened lanai overlooking a lake, with palm trees beyond the railing.
Home entrance with turquoise trim, double doors, and a paved walkway through landscaped flower beds.
Entryway with white double doors, an arched transom window, hanging lantern, and patterned tile inset.
Interior doorway opens onto a covered lanai with a pool and lake view.
Vacant tiled room opening onto a screened lanai with a pool.
Empty tiled living area with white walls, double entry doors, and an arched doorway.
Vacant living room with tiled floors, a fireplace, built-in shelves, and a lake view through broad windows.
Vacant living room with a black fireplace, built-in shelves, and large tiled floor.
Empty room with beige tile flooring, a high ceiling, and three windows.
Vacant tiled living area with a ceiling fan, breakfast bar, and sliding doors to a covered patio.
Tiled interior beside a light-wood kitchen, with sliding doors overlooking a screened swimming pool.
Kitchen with a large white island, stainless steel appliances, and sliding doors overlooking the pool.
Kitchen with light wood cabinets, stainless steel appliances, and a large window above the sink.
Kitchen sink beneath a large window, framed by light wood cabinets and a gray brick-pattern backsplash.
Kitchen with pale wood cabinets, gray tile backsplash, and stainless steel appliances.
Vacant tiled room with a black ceiling fan and sliding glass door to a screened lanai.
Tiled room with sliding glass doors overlooking a screened pool lanai and lake.
Empty tiled room with a black ceiling fan and open doorways.
Empty tiled room with white walls, a narrow window, and a dark ceiling fan.
Bathroom with a built-in soaking tub beneath an arched window and a glass-enclosed shower.
Built-in soaking tub with marble-look tile, chrome fixtures, and a window overlooking palm trees.
Bathroom shower with glass enclosure and chrome fixtures beside a gray vanity.
Bathroom vanity with an L-shaped marble-look countertop, gray cabinets, and large mirrors.
Bathroom with a long gray vanity, mirrored lights, and a marble-look bathtub.
Empty tiled room with an open closet and a window overlooking palm trees.
Empty bedroom with wood-look plank flooring, a ceiling fan, and a window overlooking greenery.
Empty bedroom with louvered closet doors, wood-look flooring, and a ceiling fan.
Bathroom with granite vanity, toilet, and bathtub-shower beneath a window.
Bathroom vanity with a cream sink, large mirror, and blue seashell-pattern wall border.
Empty bedroom with a built-in wooden wardrobe, wood-look tile floors, and a curtained window.
Empty bedroom with white louvered closet doors and brown wood-look tile flooring.
Laundry room with pink-toned cabinets, utility sink, and white washer and dryer.
Built-in office with pale pink cabinetry, a desk beneath a black-framed window, and tile flooring.
Screened swimming pool and covered patio overlooking a lake, with palm trees beyond the enclosure.
Covered patio with two bar-height chairs, a counter, sliding glass doors, and running-dog wall art.
Backyard pool under a screened enclosure, with palm trees and a lake beyond the railing.
Backyard pool beneath a screened enclosure, with outdoor seating and sliding glass doors.
Screened-in backyard pool beside a covered patio with sliding glass doors.
Covered patio with sliding glass doors, ceiling fans, bar seating, and potted plants.
Courtesy of Jon Gunger, LLC, Waterfront Realty Group Inc, 239-289-5079
For Sale

6040 Lake Grasmere WAY

6040 Lake Grasmere WAY, FORT MYERS, FL 33908

$499,000
Experience the Florida waterfront lifestyle in this beautiful 3-bedroom plus den, 2.5-bath pool home, where breathtaking lake views and exceptional outdoor living take center stage.
From the moment you arrive, this elevated residence offers a sense of relaxed sophistication. The expansive outdoor living area features a sparkling pool, pool bath, outdoor shower, and a spectacular oversized dock--an idyllic setting for morning coffee, sunset cocktails, fishing, or simply taking in the serene lake views.
Inside, the thoughtfully designed floor plan offers three generously sized bedrooms, a dedicated office/study, separate living and family rooms, and an abundance of comfortable living space. The spacious primary suite is a private retreat, featuring two closets, dual vanities, a luxurious jetted tub, and a separate shower. One guest bedroom includes a Murphy bed, providing exceptional flexibility for visiting family or guests.
The generously sized laundry room offers plenty of storage, while the oversized two-car garage provides ample room for your cars, toys, and all the essentials of the Florida lifestyle.
Adding to the home's appeal, the lanai and rear windows are equipped with Kevlar screening for enhanced wind protection. During major hurricanes, the home experienced water in the garage; but because of the elevated ground floor, water did not enter the living areas of the home.
The property is also conveniently located near the community boat ramp, providing access to the Gulf and making it easy to embrace the boating and waterfront lifestyle.
Ideally situated near fine dining, premier shopping, Barbara B. Mann Performing Arts Hall, Florida Gulf Coast University, RSW International Airport, and countless other Southwest Florida amenities, this exceptional residence offers the perfect blend of luxury, comfort, and location.
A rare opportunity to enjoy expansive waterfront views, resort-style outdoor living, and the best of the Southwest Florida lifestyle--all from the comfort of your own home.

3
beds

3
baths

2,179 Sq.Ft. LIVING AREA

0.3 Acres lot

Jonathan Gunger

Jonathan Gunger

Features & Amenities

Interior

  • total bedrooms3
  • Total bathrooms3
  • full bathrooms2
  • half bathroom1
  • Laundry room Laundry in Residence
  • Flooring Tile, Wood
  • APPLIANCES Dishwasher, Dryer, Microwave, Range, Refrigerator/Freezer, Washer
  • other interior Features Fireplace, Smoke Detectors

Area & Lot

  • Status For Sale
  • Living Area2,179 Sq.Ft.
  • Total Area2,829 Sq.Ft.
  • Lot Area0.3 Acres
  • MLS® ID226033294
  • TypeResidential
  • YEAR BUILT1991
  • Architecture StylesRanch, Single Family
  • Water FrontageLake
  • View DescriptionLake

Exterior

  • STORIES1
  • Garage Space2.0
  • water SourceCentral
  • PoolBelow Ground, Concrete, Pool Bath
  • roofShingle
  • lot featuresRegular
  • parkingDriveway Paved, Attached
  • HEAT TYPECentral Electric
  • AIR CONDITIONINGCeiling Fan(s), Central Electric
  • SubstructureConcrete Block
  • HOA AmenitiesCommunity Boat Dock
  • security FeaturesSecurity System, Smoke Detector(s)
  • other exterior FeaturesBoat Dock Private, Dock Included, Wooden Dock, Screened Lanai/Porch, Outdoor Shower

Financial

  • Sales Price$499,000
  • Real Estate Tax $3,502/yr
  • HOA $240/yr
  • Zoning RS-1
Lake view with homes and palm trees along the far shore beneath a partly cloudy sky.

Schedule a Showing

I would love to show you our beautiful property. Please select your preferred date and time below. I will be in touch shortly to confirm your appointment.

Schedule a Showing

I would love to show you our beautiful property. Please select your preferred date and time below. I will be in touch shortly to confirm your appointment.

Thank you for your interest in 6040 Lake Grasmere WAY, FORT MYERS, FL 33908. We are reviewing your request and will be in touch shortly!

Mortgage Calculator

Estimate your monthly mortgage payment, including the principal and interest, property taxes, and HOA. Adjust the values to generate a more accurate rate.

All estimates are provided for informational purposes only. Actual amounts may vary.
$0,000 Your Payment 20 15 65
$0,000 Your Payment

Work With Jonathan

Looking to buy, sell, or invest in Naples? Jonathan’s real estate and construction expertise ensures a smooth, informed process. Reach out now to get started!

Follow Me on Instagram